

30 Baldwin StreetEaston, MA 02356


Mortgage Calculator
Monthly Payment (Est.)
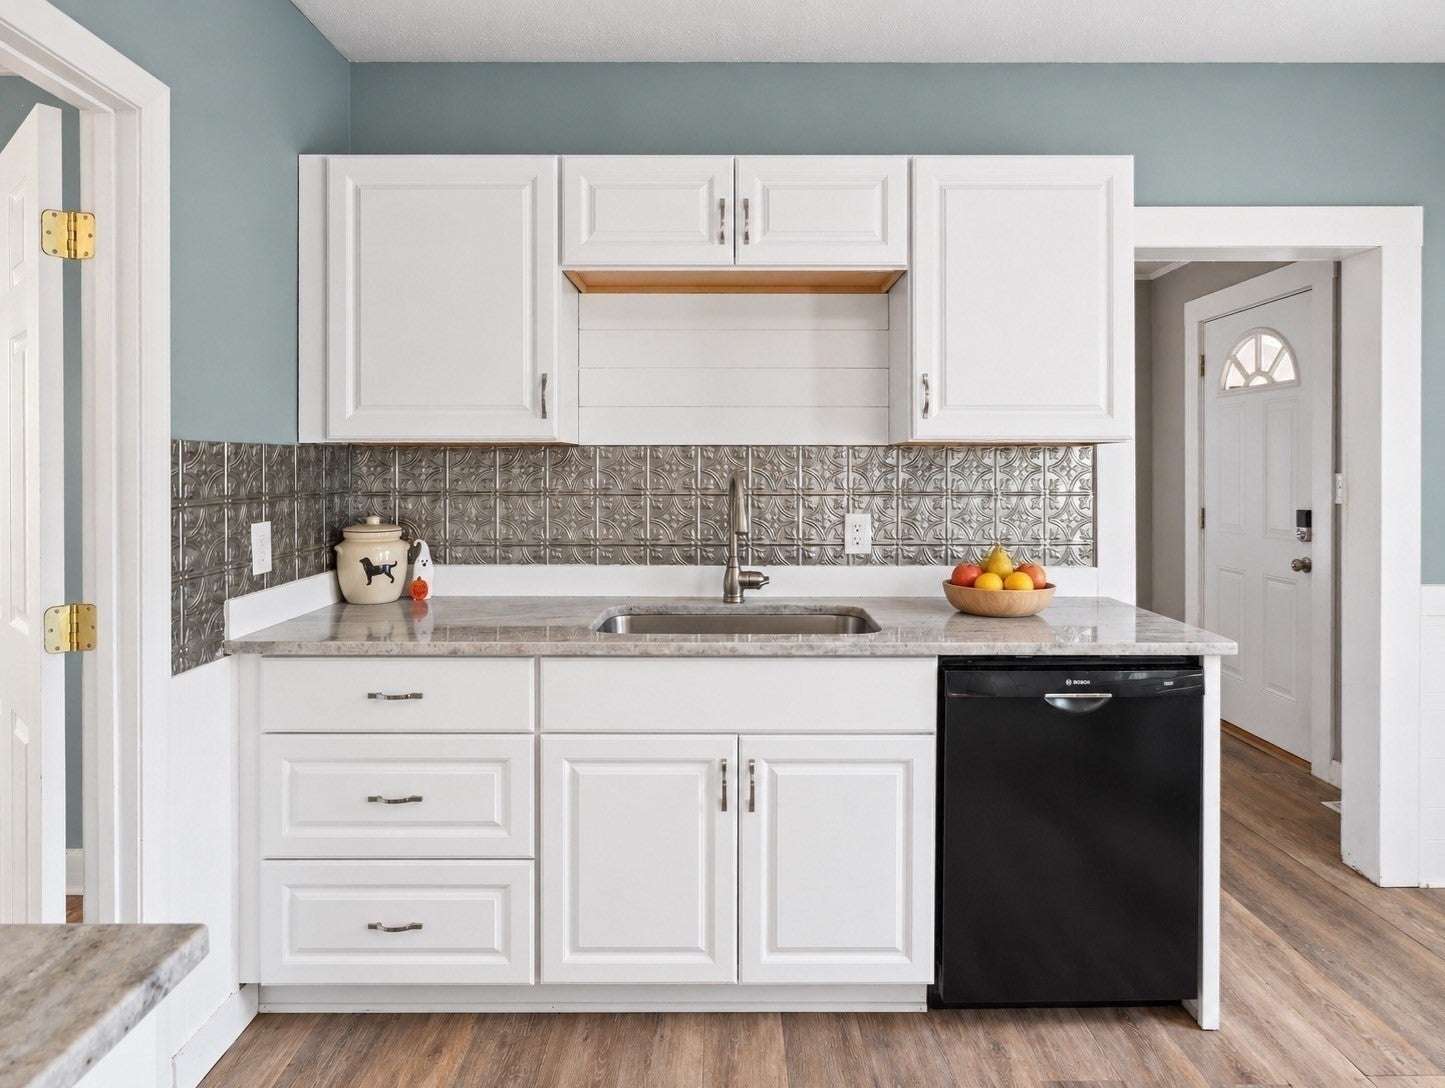
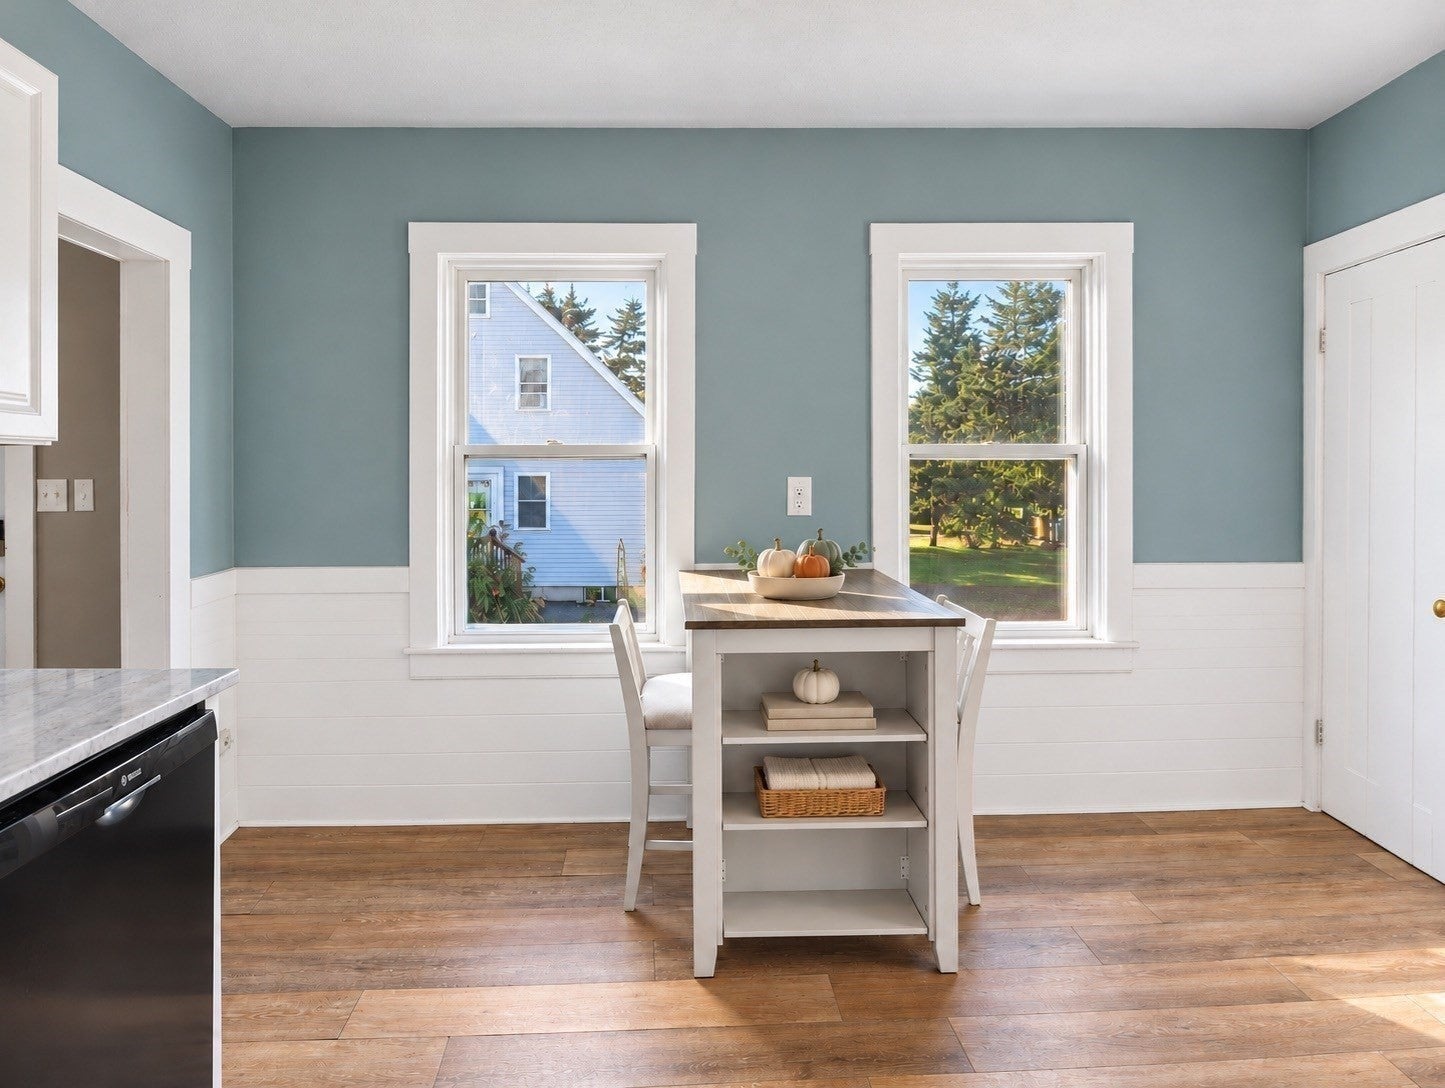
Enter an interest rate to see your estimated monthly payment.Talk about curb appeal! This charmer, located in the desired Village neighborhood of Easton is a classic and traditional 1900’s home. Offering 1,366 square feet of thoughtfully maintained living space and combining the character of its era with the comfort of modern standards. This one is a standout for those who love timeless touches paired with care. The home welcomes you with rich hardwood flooring that flows seamlessly throughout the living area and bedrooms, creating a warm, clean, and classic foundation that complements any interior style. The updated kitchen serves as the heart of the home, with enough room to sit and chat, complete with a gas range, upgraded cabinets and plenty of beautiful granite counter space for meal prep and storage needs. And who doesn’t love a mudroom?! Leave your shoes and coats at the door and come in and sit for a bit. Upstairs you will be surprised at the spaciousness of the bedrooms, all with good sized closets. For even more storage, there is a full basement where you can keep all your “stuff”. Beyond the interior, the home sits on a large, flat, fully fenced lot offering wonderful outdoor space for enjoying the seasons and spending time with friends and family. Come sit on the deck and have your coffee, read a book or just enjoy the company of your loved ones. The irrigated yard features a play area and two storage sheds, one equipped with heat and electricity—ideal for a workshop, studio, or extra hobby space. The owners have loved living here. The dead-end street and welcoming neighborhood have made their time on Baldwin St a happy one. Come and see this special place and start your next chapter.
| 3 days ago | Listing updated with changes from the MLS | |
| 3 days ago | Price changed to $585,000 | |
| 3 days ago | Status changed to Active | |
| a month ago | Listing first seen on site |

The property listing data and information, or the Images, set forth herein were provided to MLS Property Information Network, Inc. from third party sources, including sellers, lessors, landlords, and public records, and were compiled by MLS Property Information Network, Inc. The property listing data and information, and the Images, are for the personal, non-commercial use of consumers having a good faith interest in purchasing, leasing or renting listed properties of the type displayed to them and may not be used for any purpose other than to identify prospective properties which such consumers may have a good faith interest in purchasing, leasing or renting. MLS Property Information Network, Inc. and its subscribers disclaim any and all representations and warranties as to the accuracy of the property listing data and information, or as to the accuracy of any of the Images, set forth herein.
Last checked 2026-11-22 10:22 PM UTC